Brick and Breath
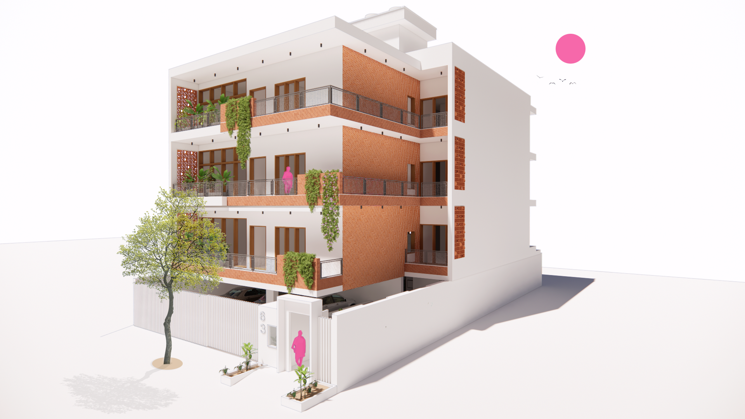
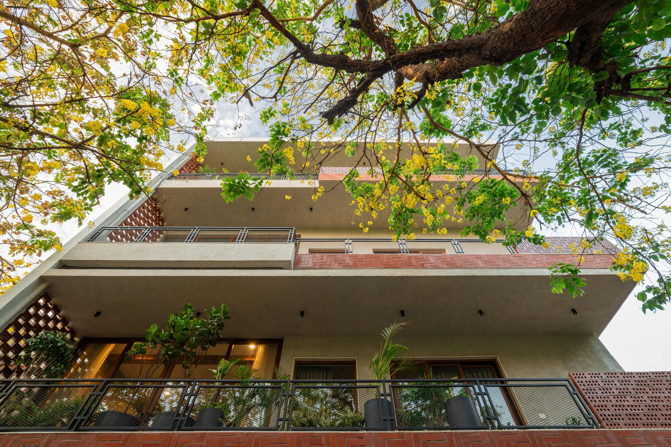
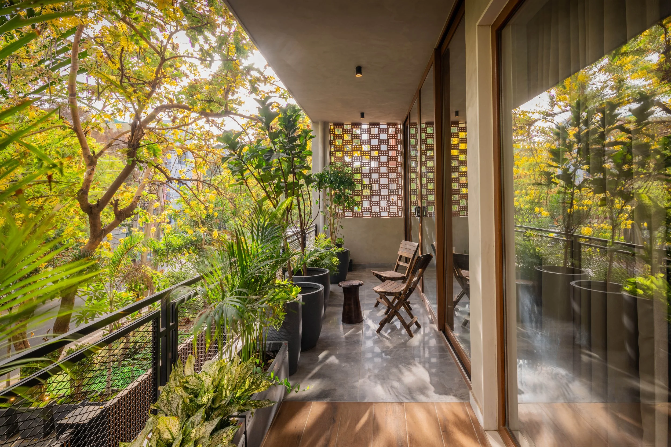
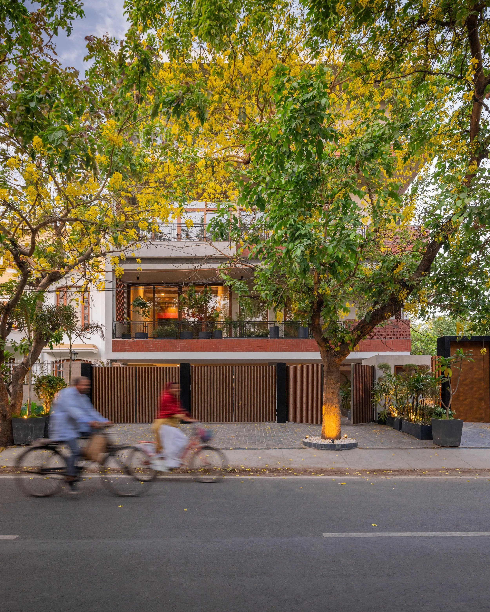
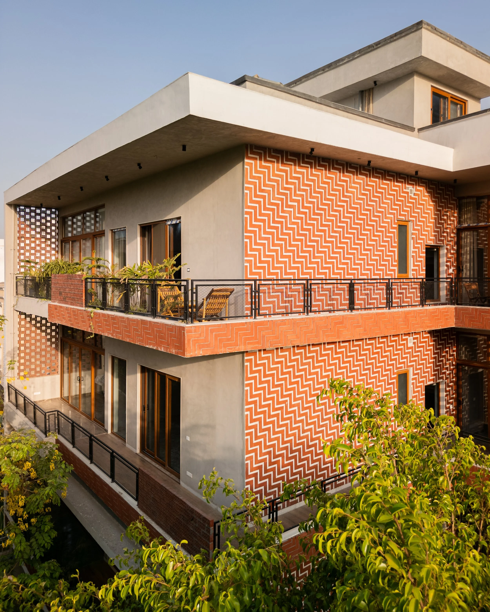
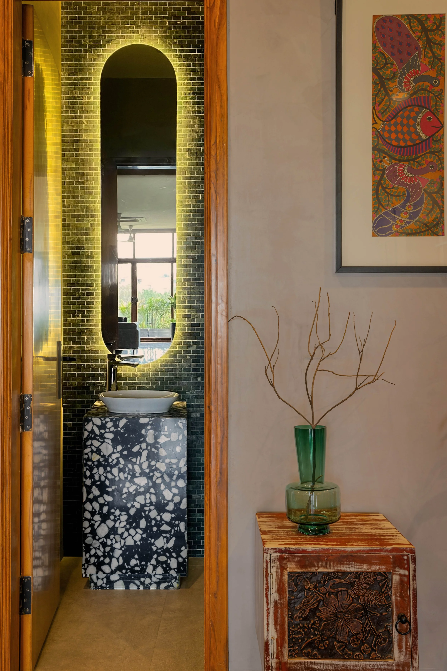
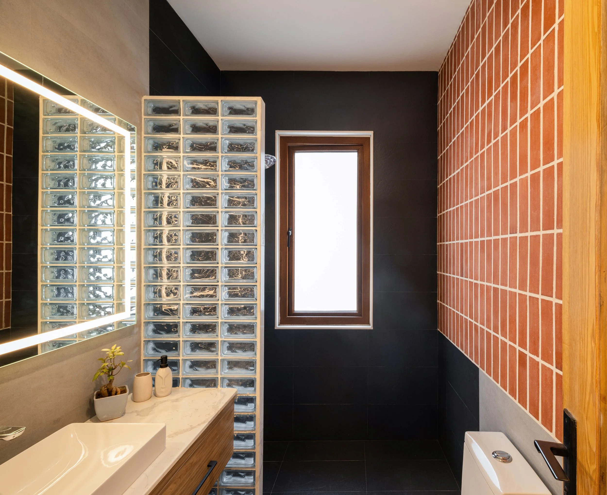
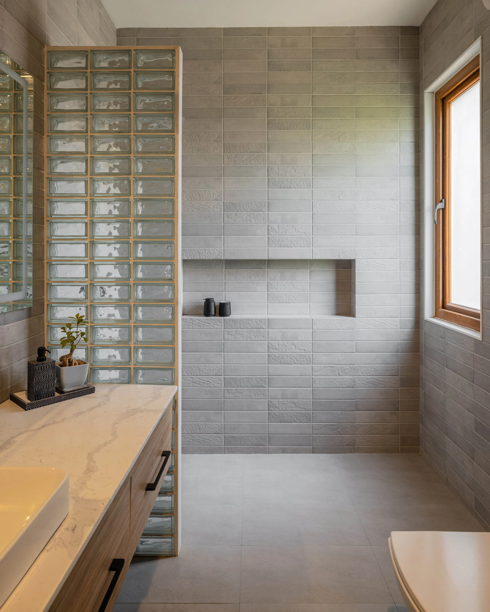
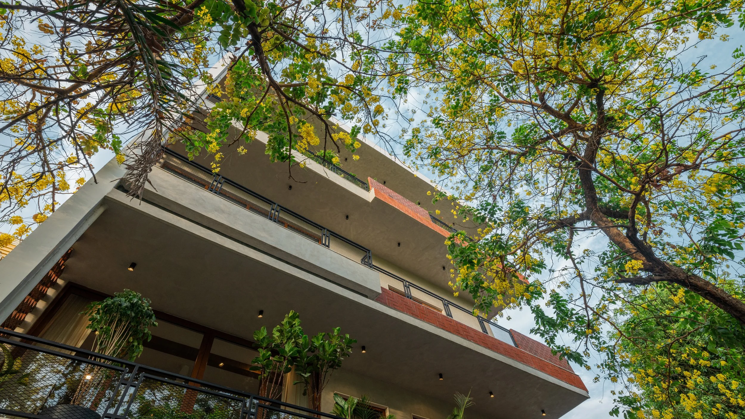
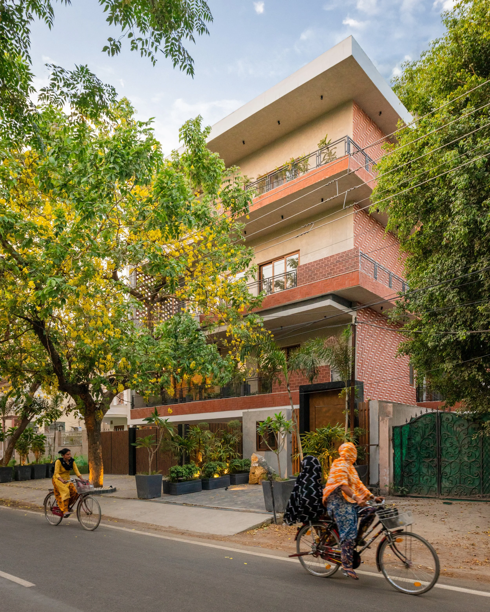
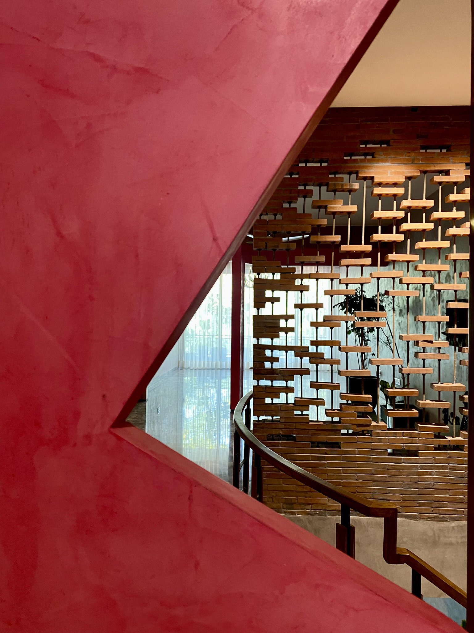
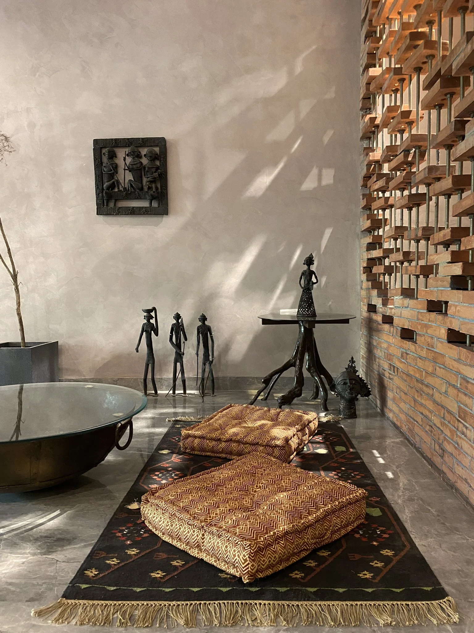
The central character of the home is brick. Used not as a background material, but as the project’s defining language, brick appears in multiple forms throughout the house: clay brick, glass brick, perforated brick, ceramic brick tile, and carefully composed masonry patterns. Within the constraints of a builder-floor typology, where each level follows a repeated floor plate, these brick moments introduce identity, texture, rhythm, and warmth.
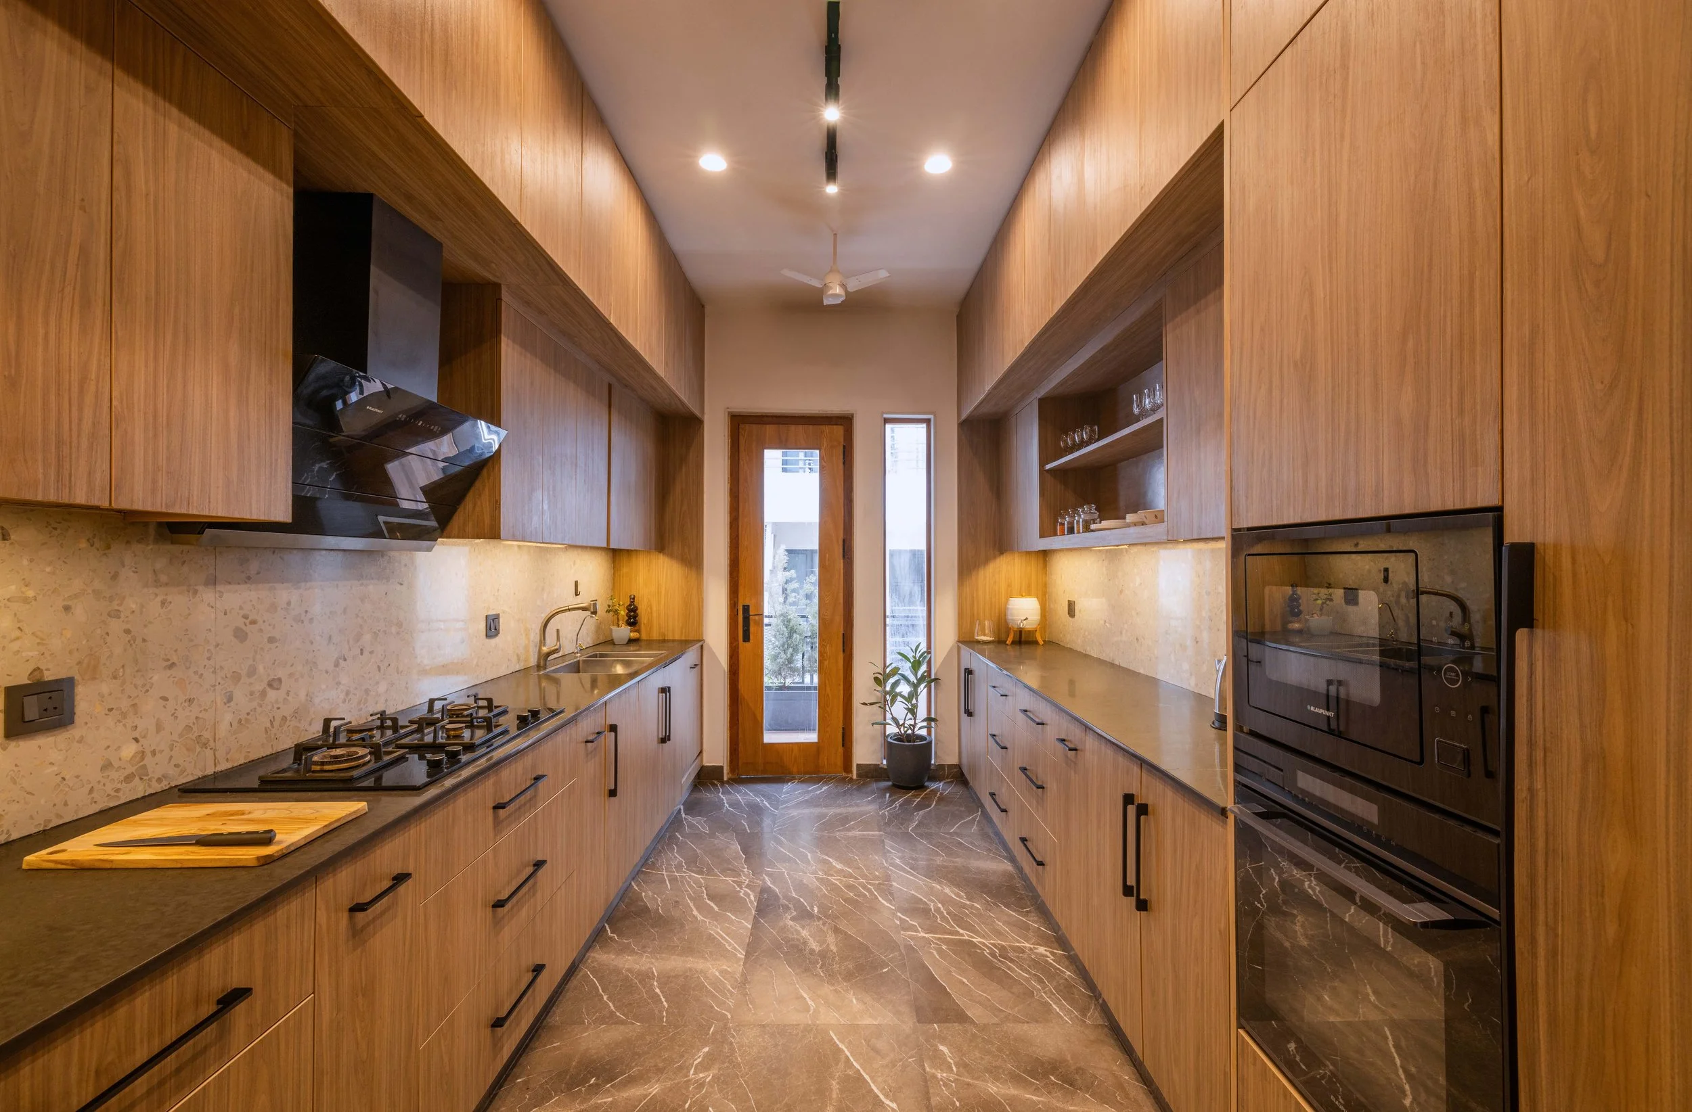
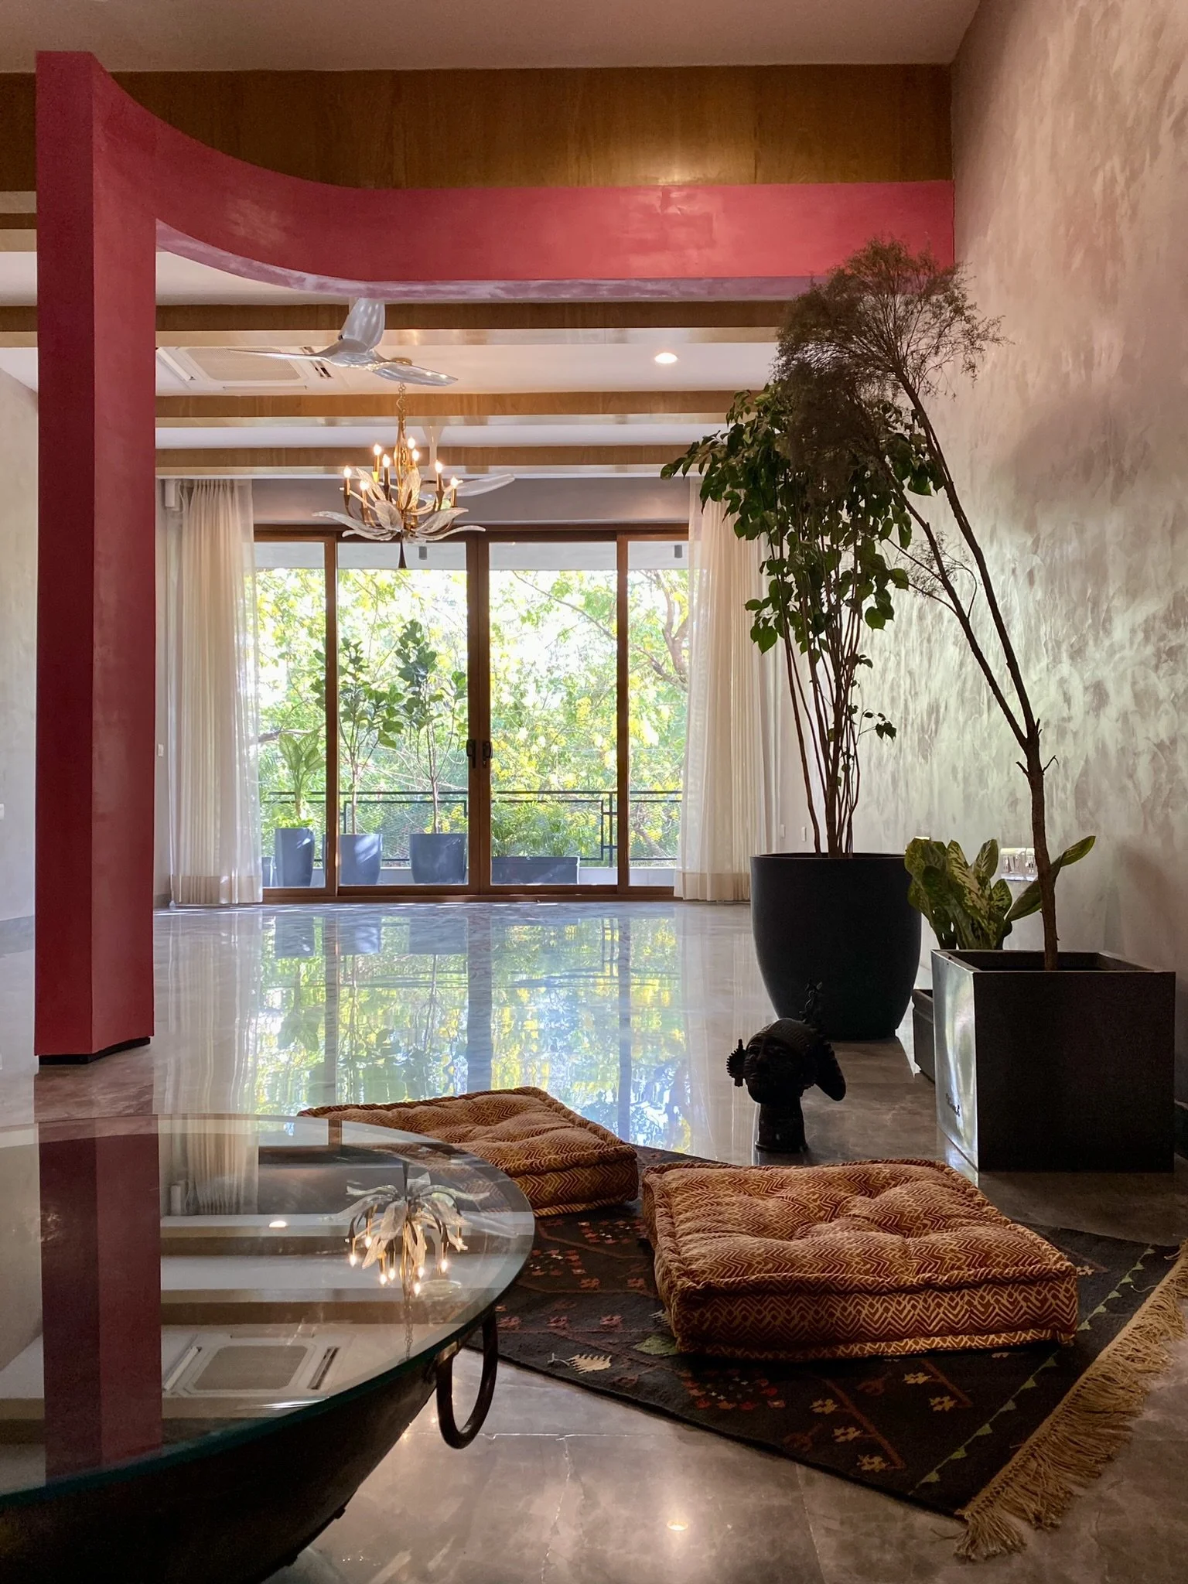
Light is treated with equal importance. The planning maximizes natural daylight across the primary living spaces, especially the bedrooms, kitchens, and bathrooms. This allows the house to feel open and breathable, while also supporting passive hygiene, ventilation, and everyday comfort.
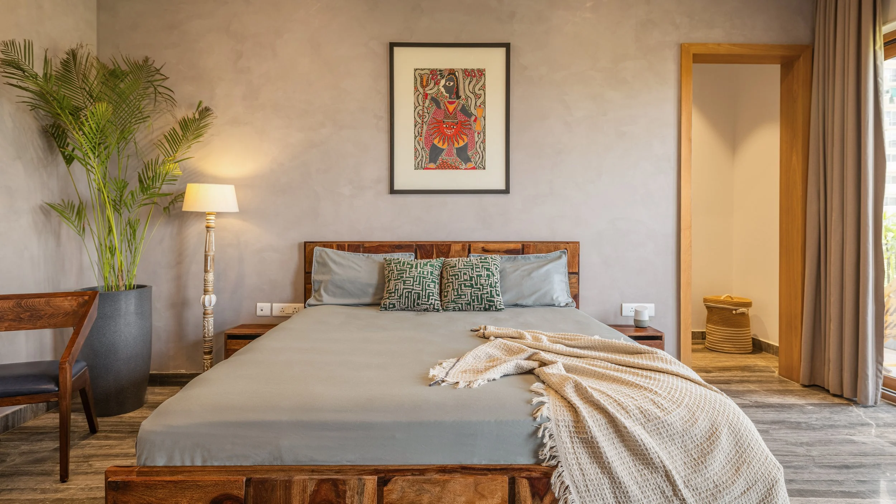
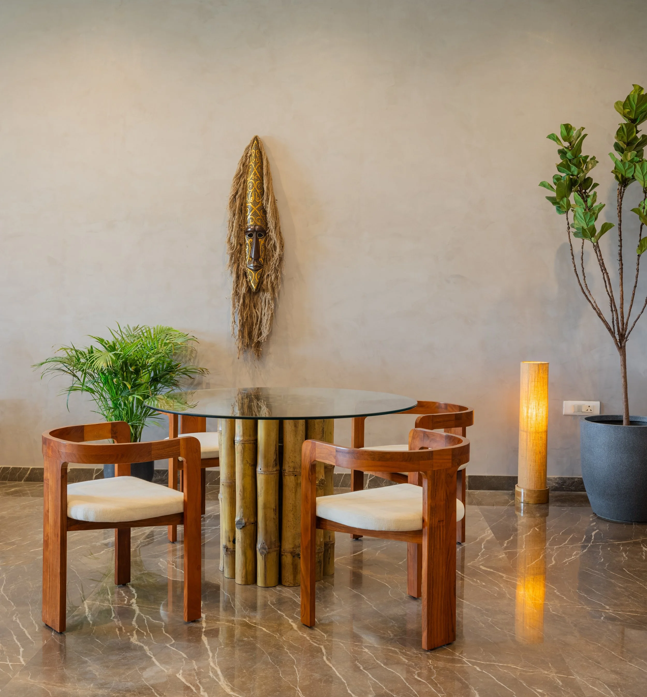
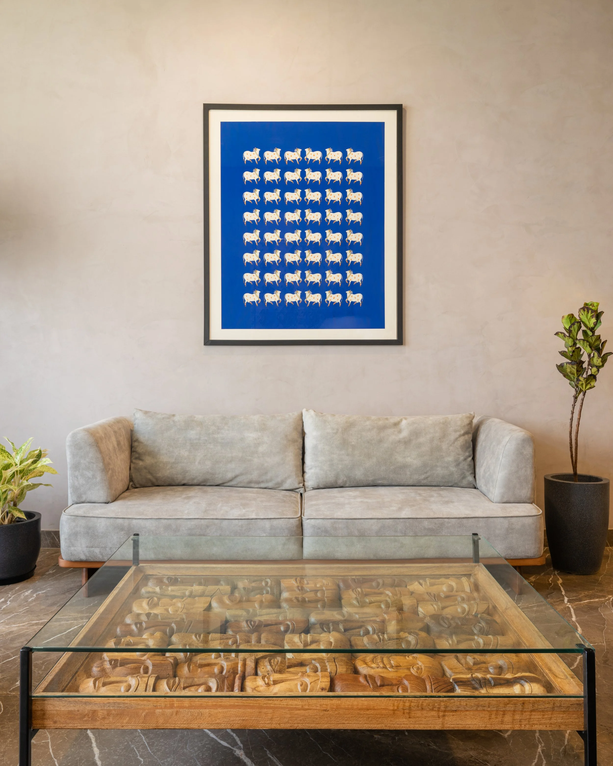
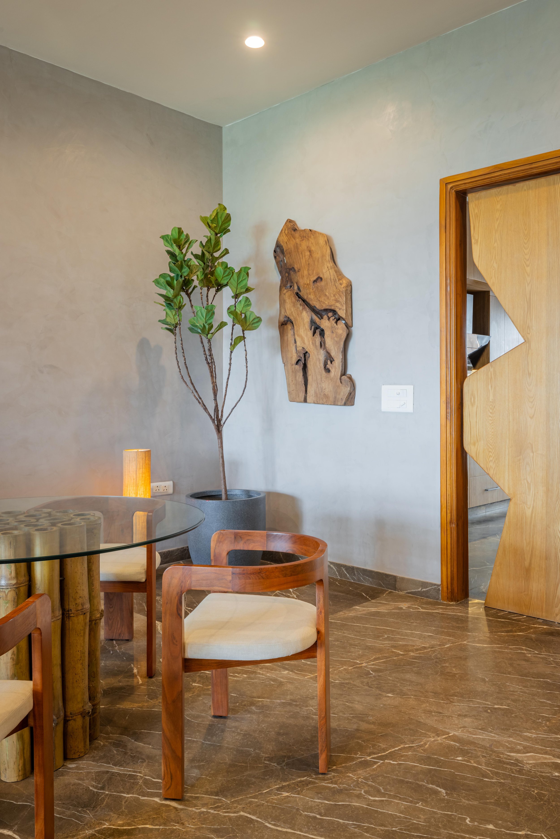
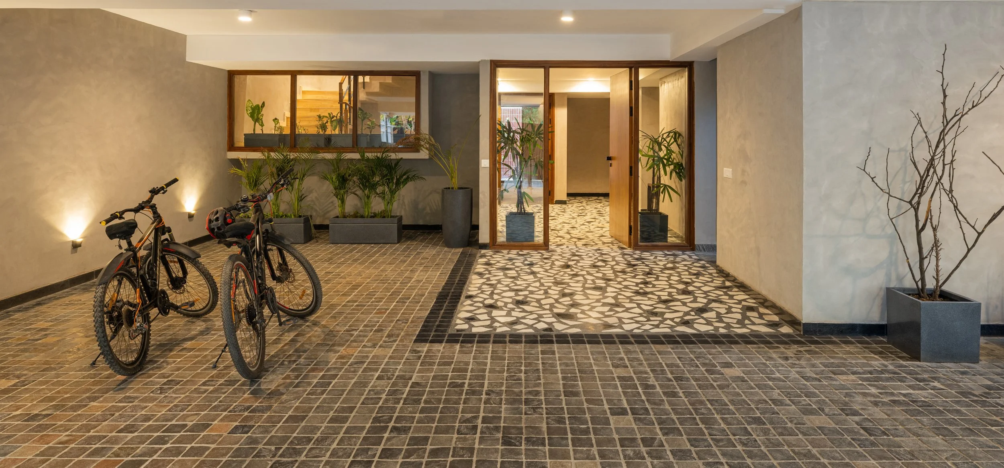
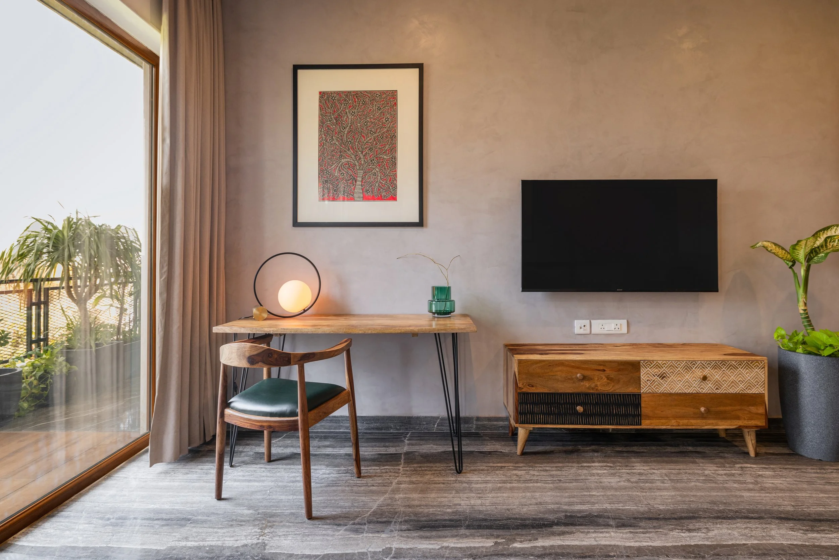
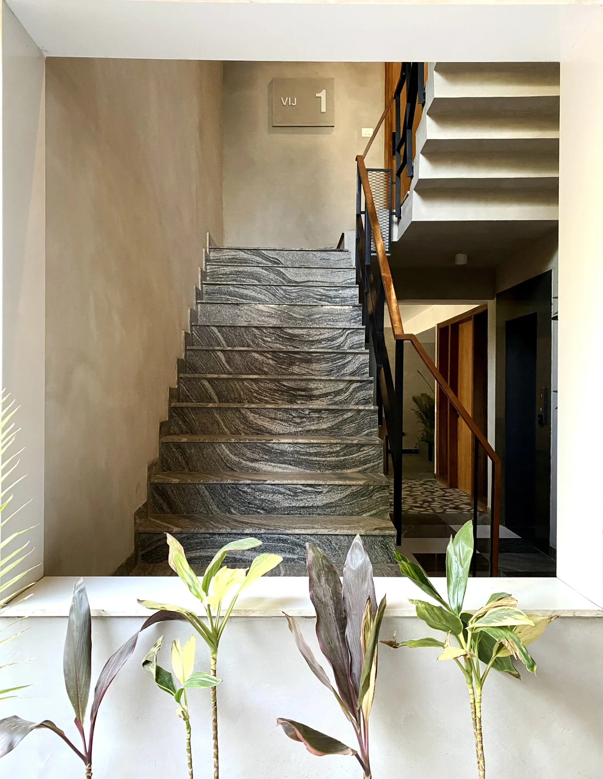
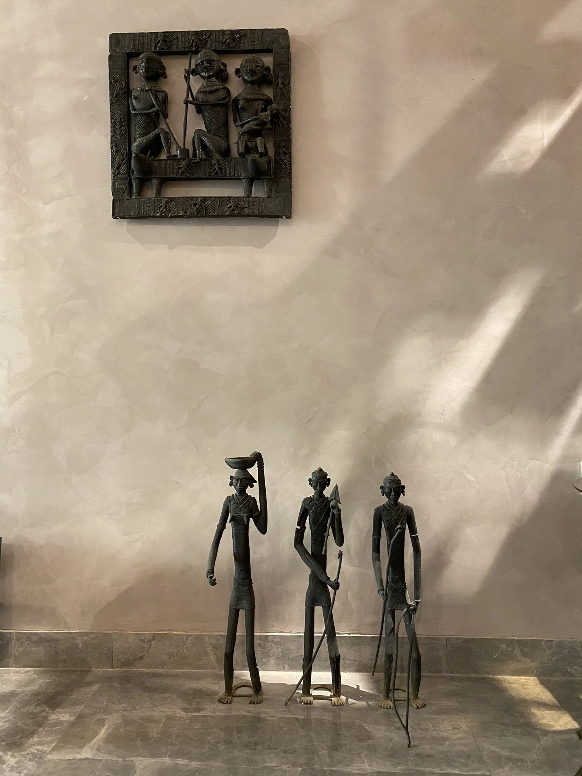
The material palette intentionally avoids chemical-heavy finishes. Lime plaster walls, local stone, clay-based surfaces, and breathable materials create interiors that are tactile, durable, and healthier to live with. By prioritizing locally available materials, the project also reduces embodied carbon and grounds the house in its regional context.
At its core, the house is a study in simplicity, health, and material honesty — a contemporary Gurugram home shaped not by excess, but by breath, light, craft, and longevity.
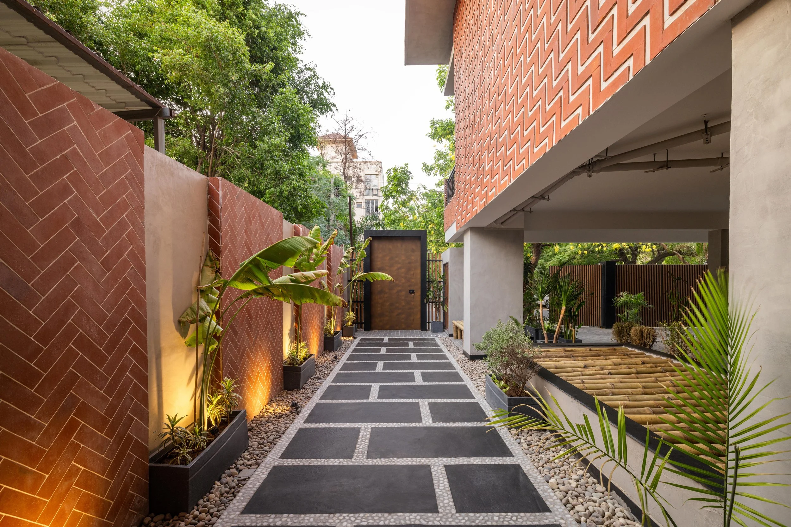
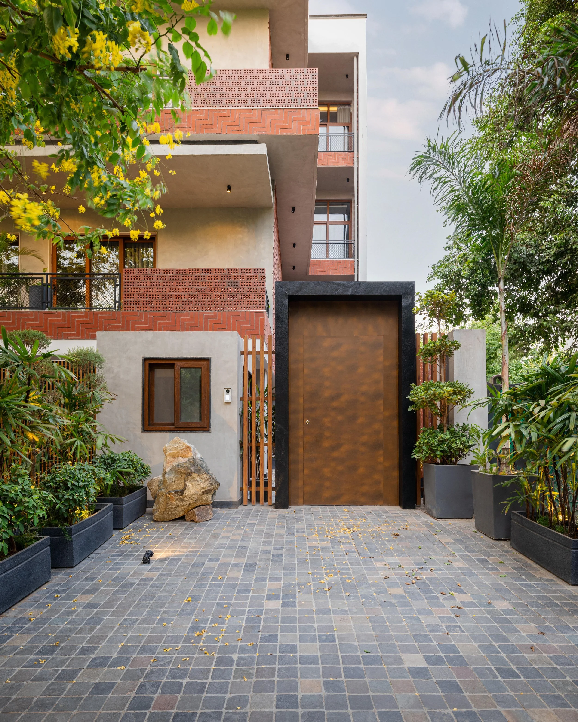
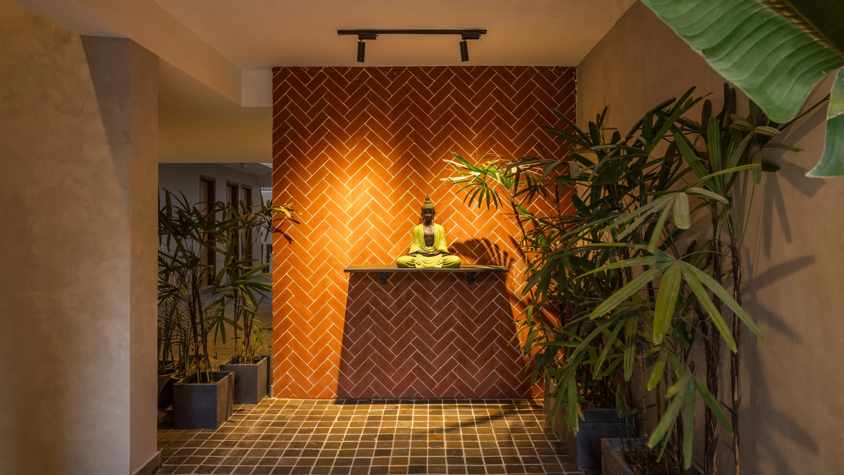
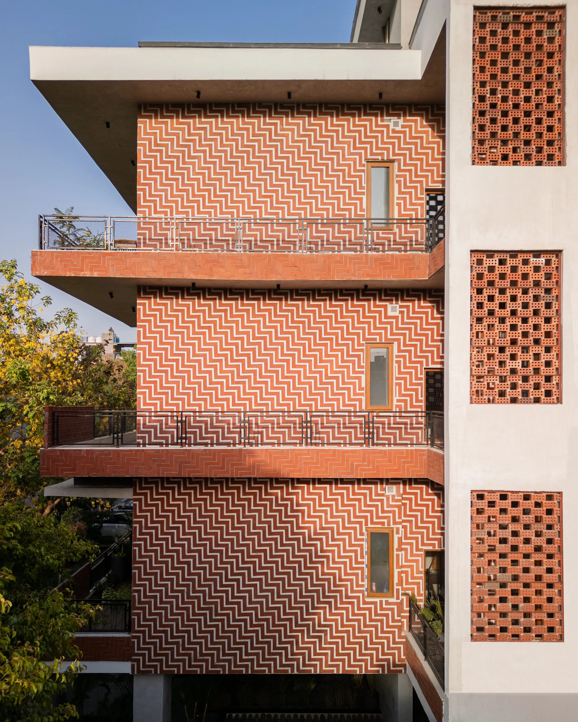
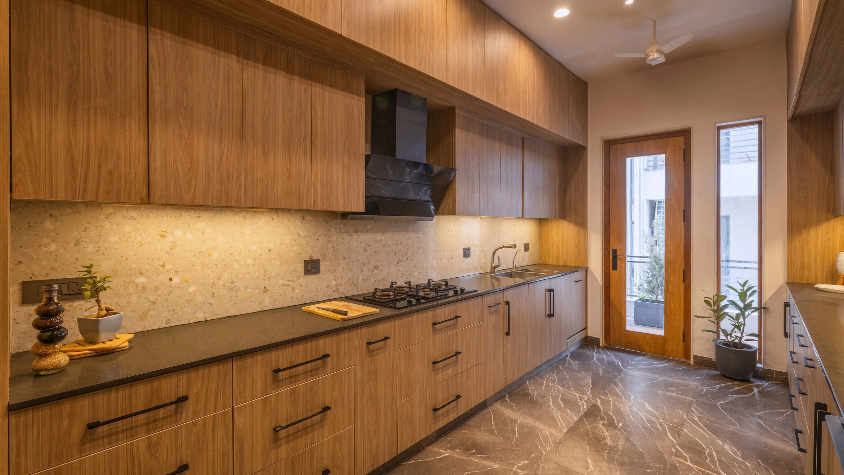
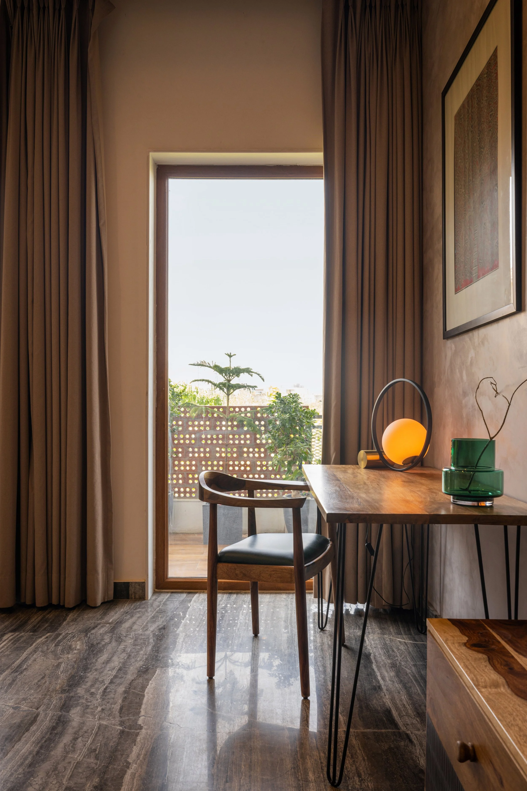
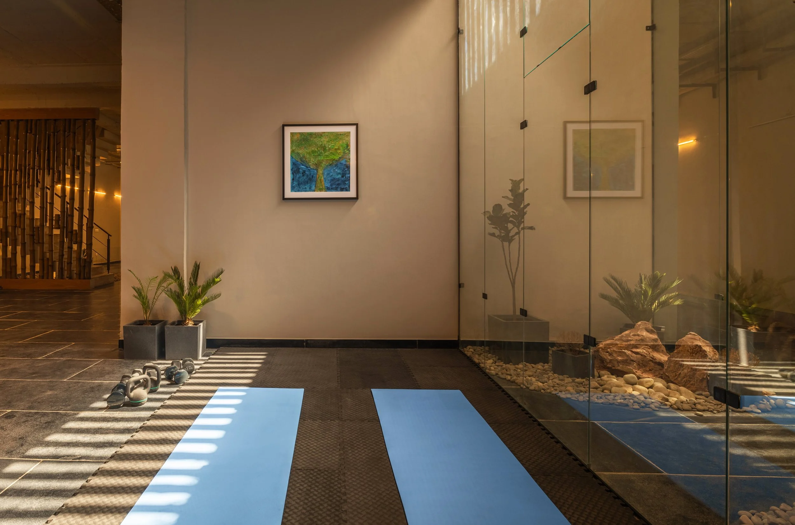
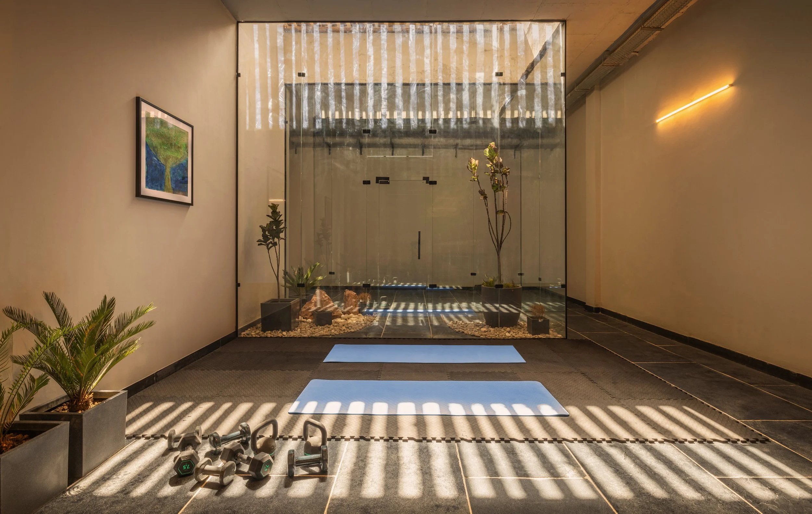
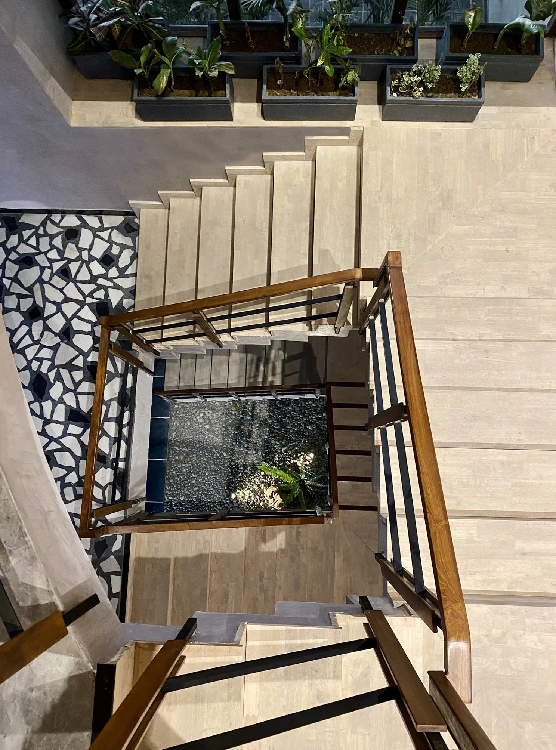
Each floor is designed with generous 11-foot ceilings, giving the interiors a sense of volume, openness, and ease. The basement becomes an exceptional spatial moment, where the volume expands dramatically to nearly 16 feet. Even with limited daylight, the height, cutouts, and natural movement of warm air allow the space to remain comfortable and calm. Bamboo is introduced around the cutout, casting shifting patterns of light and shadow throughout the day. Near the yoga area, these shadows become part of the experience of the space — soft, rhythmic, and quietly meditative.
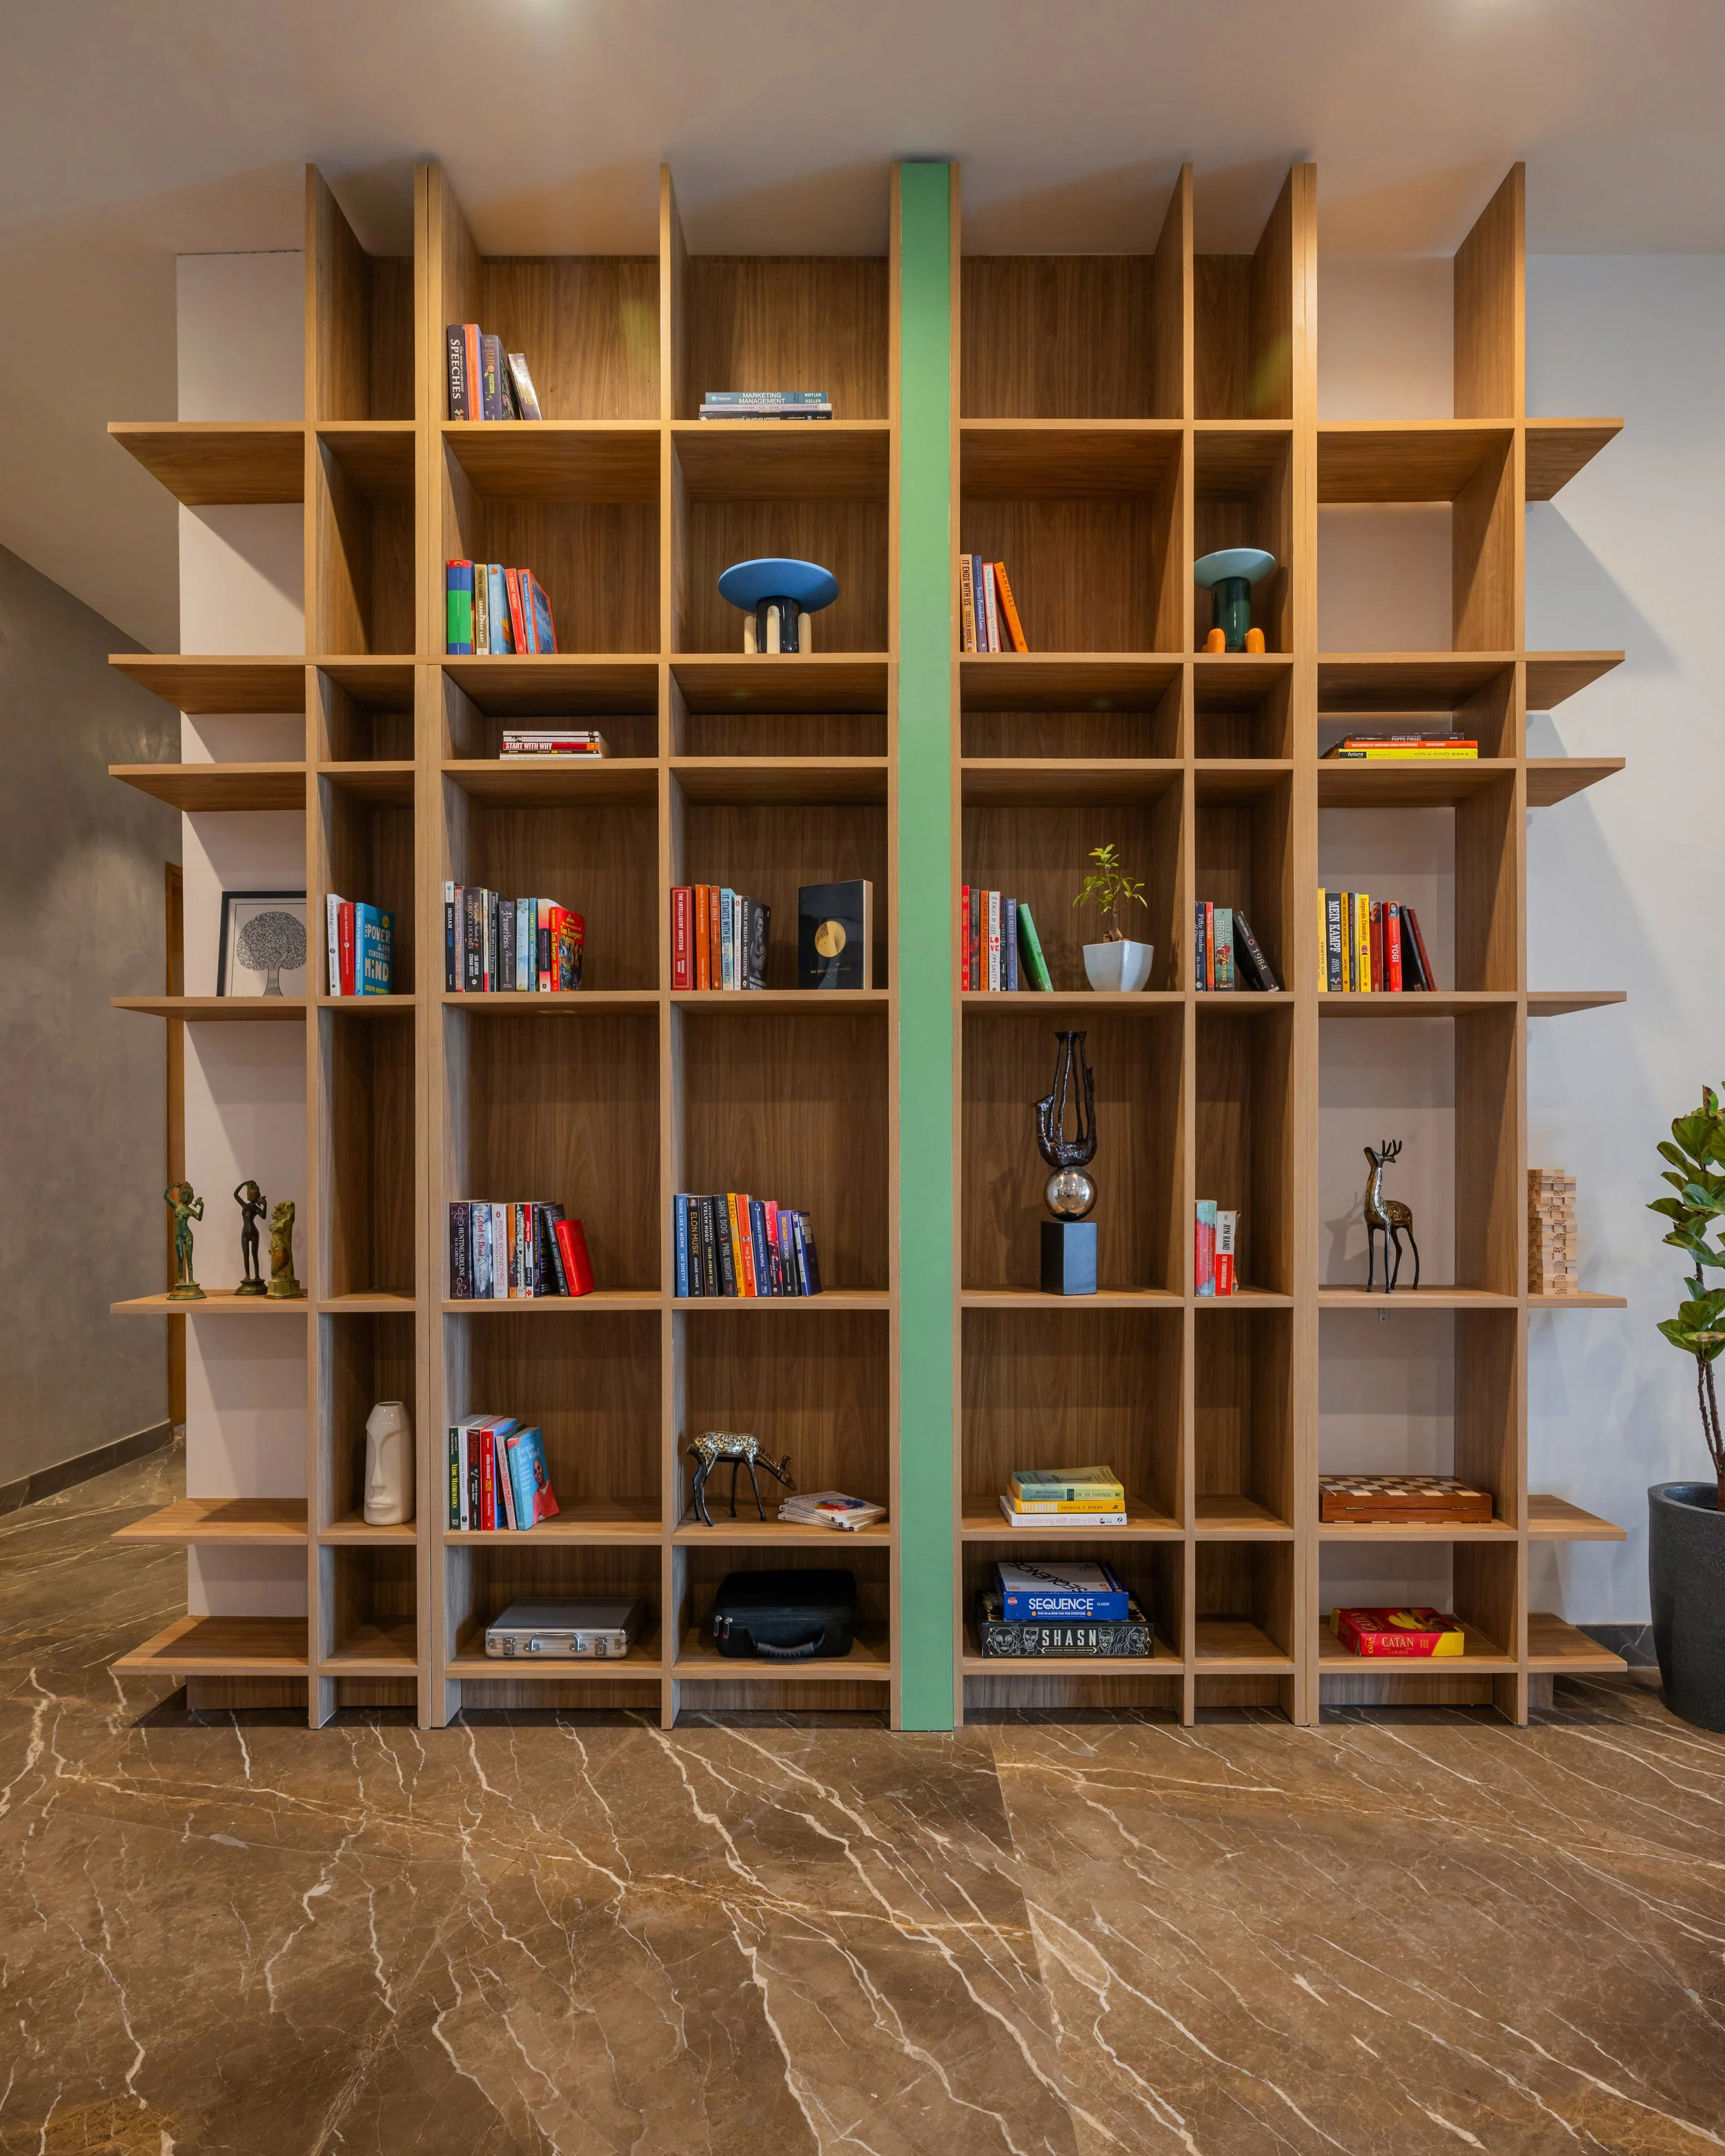
The design is an 11-foot-tall bookshelf that acts as a sculptural feature in the space. At first glance, it appears to be a simple bookshelf, but a closer look reveals that it has two functions, displaying books while concealing the reading nook. This layered design encourages curiosity, rewarding those who take a moment to explore it. It creates a quiet focal point that celebrates knowledge, discovery, and the joy of finding a hidden place to read and reflect.
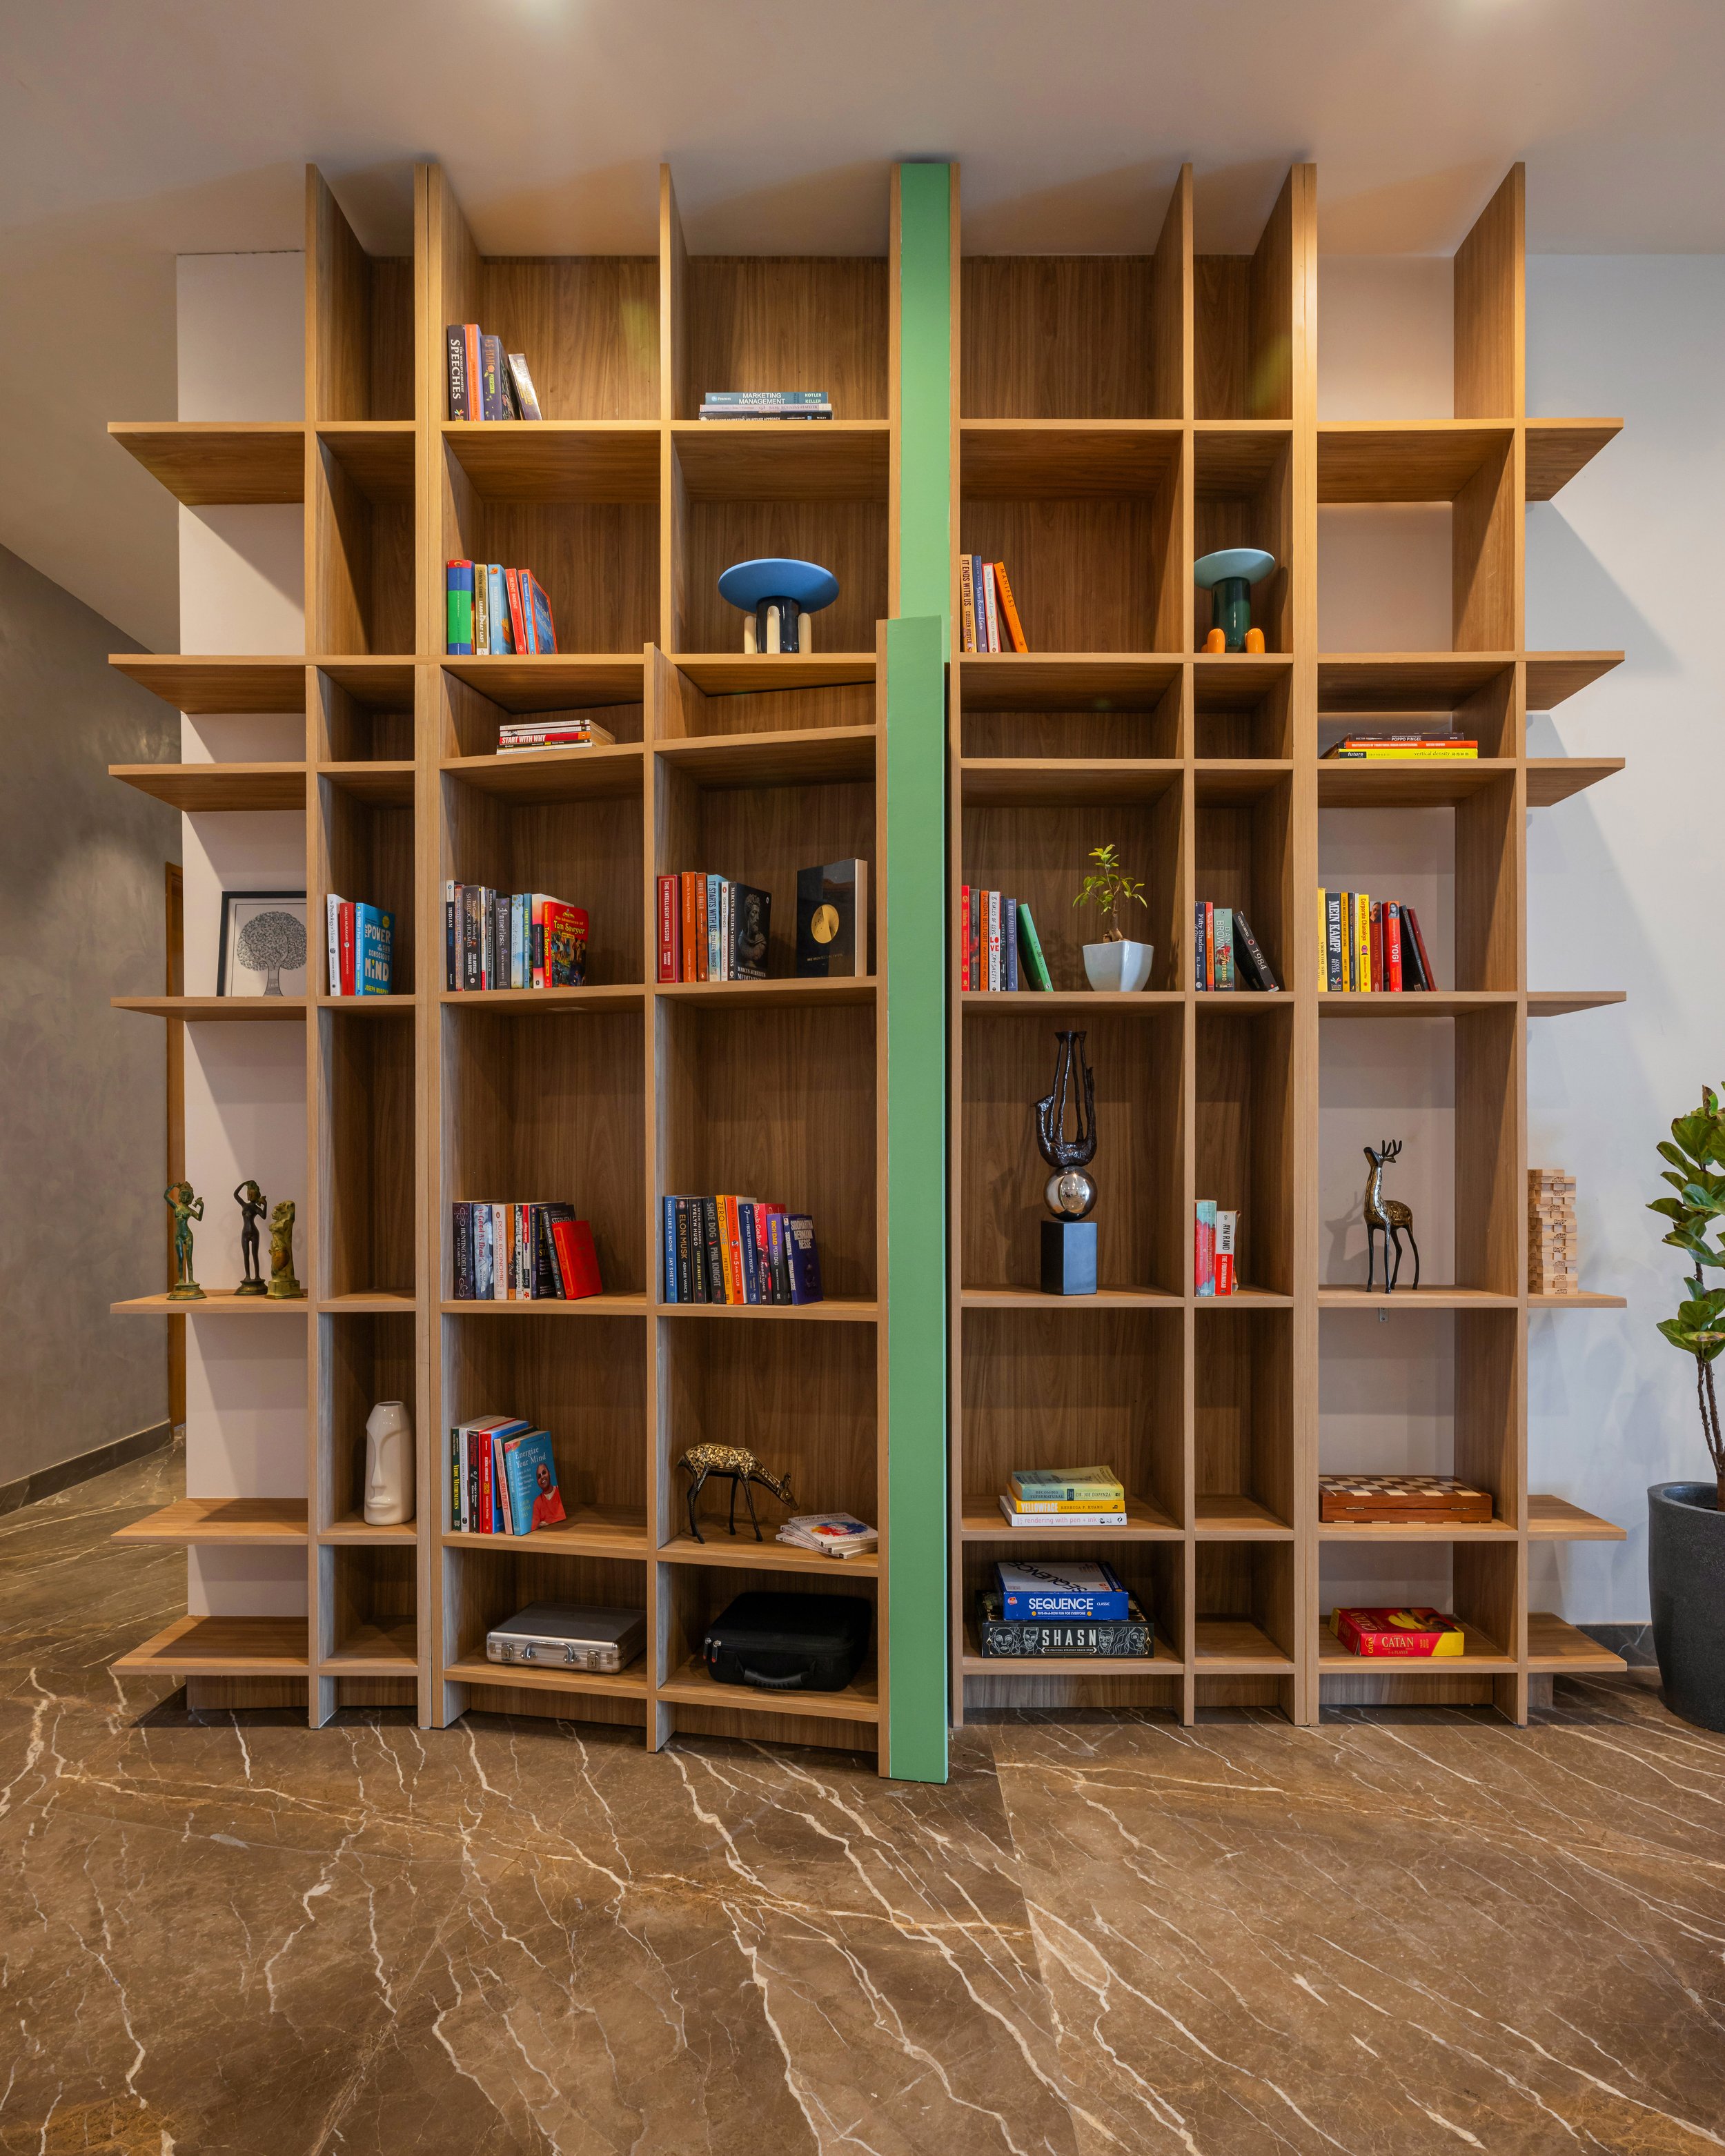
The design is an 11-foot-tall bookshelf that acts as a sculptural feature in the space. At first glance, it appears to be a simple bookshelf, but a closer look reveals that it has two functions, displaying books while concealing the reading nook. This layered design encourages curiosity, rewarding those who take a moment to explore it. It creates a quiet focal point that celebrates knowledge, discovery, and the joy of finding a hidden place to read and reflect.
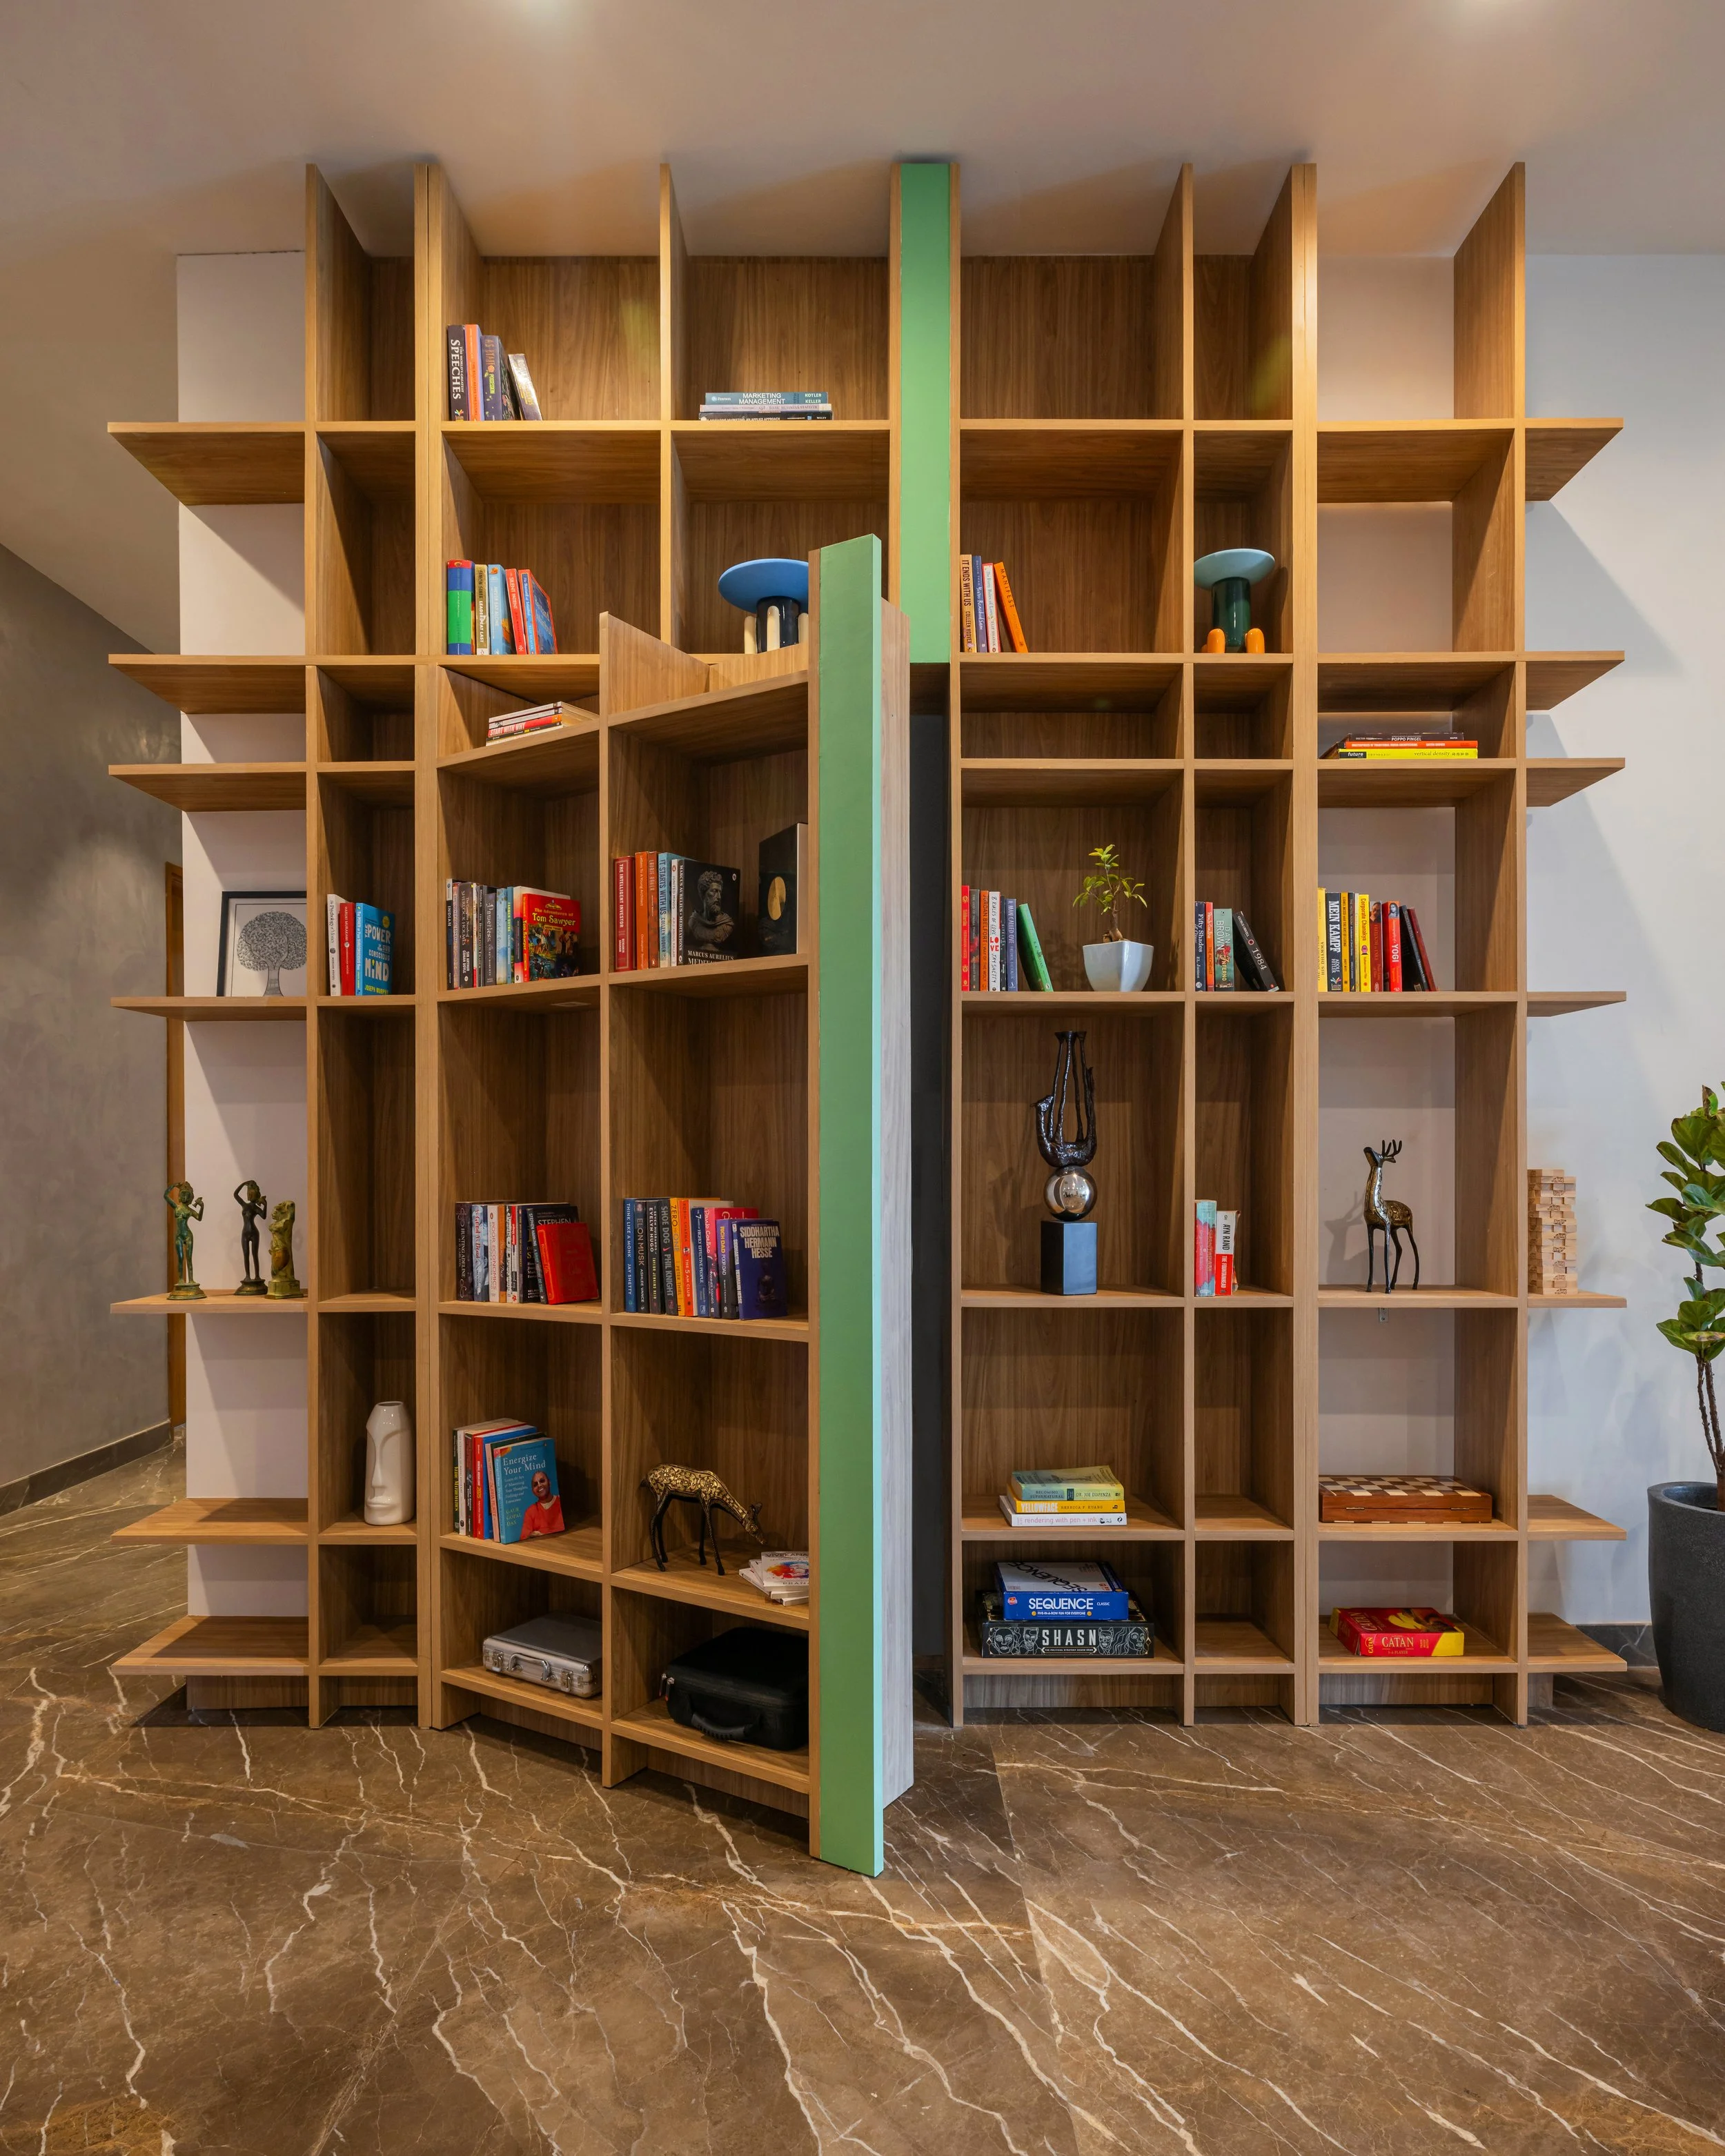
The design is an 11-foot-tall bookshelf that acts as a sculptural feature in the space. At first glance, it appears to be a simple bookshelf, but a closer look reveals that it has two functions, displaying books while concealing the reading nook. This layered design encourages curiosity, rewarding those who take a moment to explore it. It creates a quiet focal point that celebrates knowledge, discovery, and the joy of finding a hidden place to read and reflect.
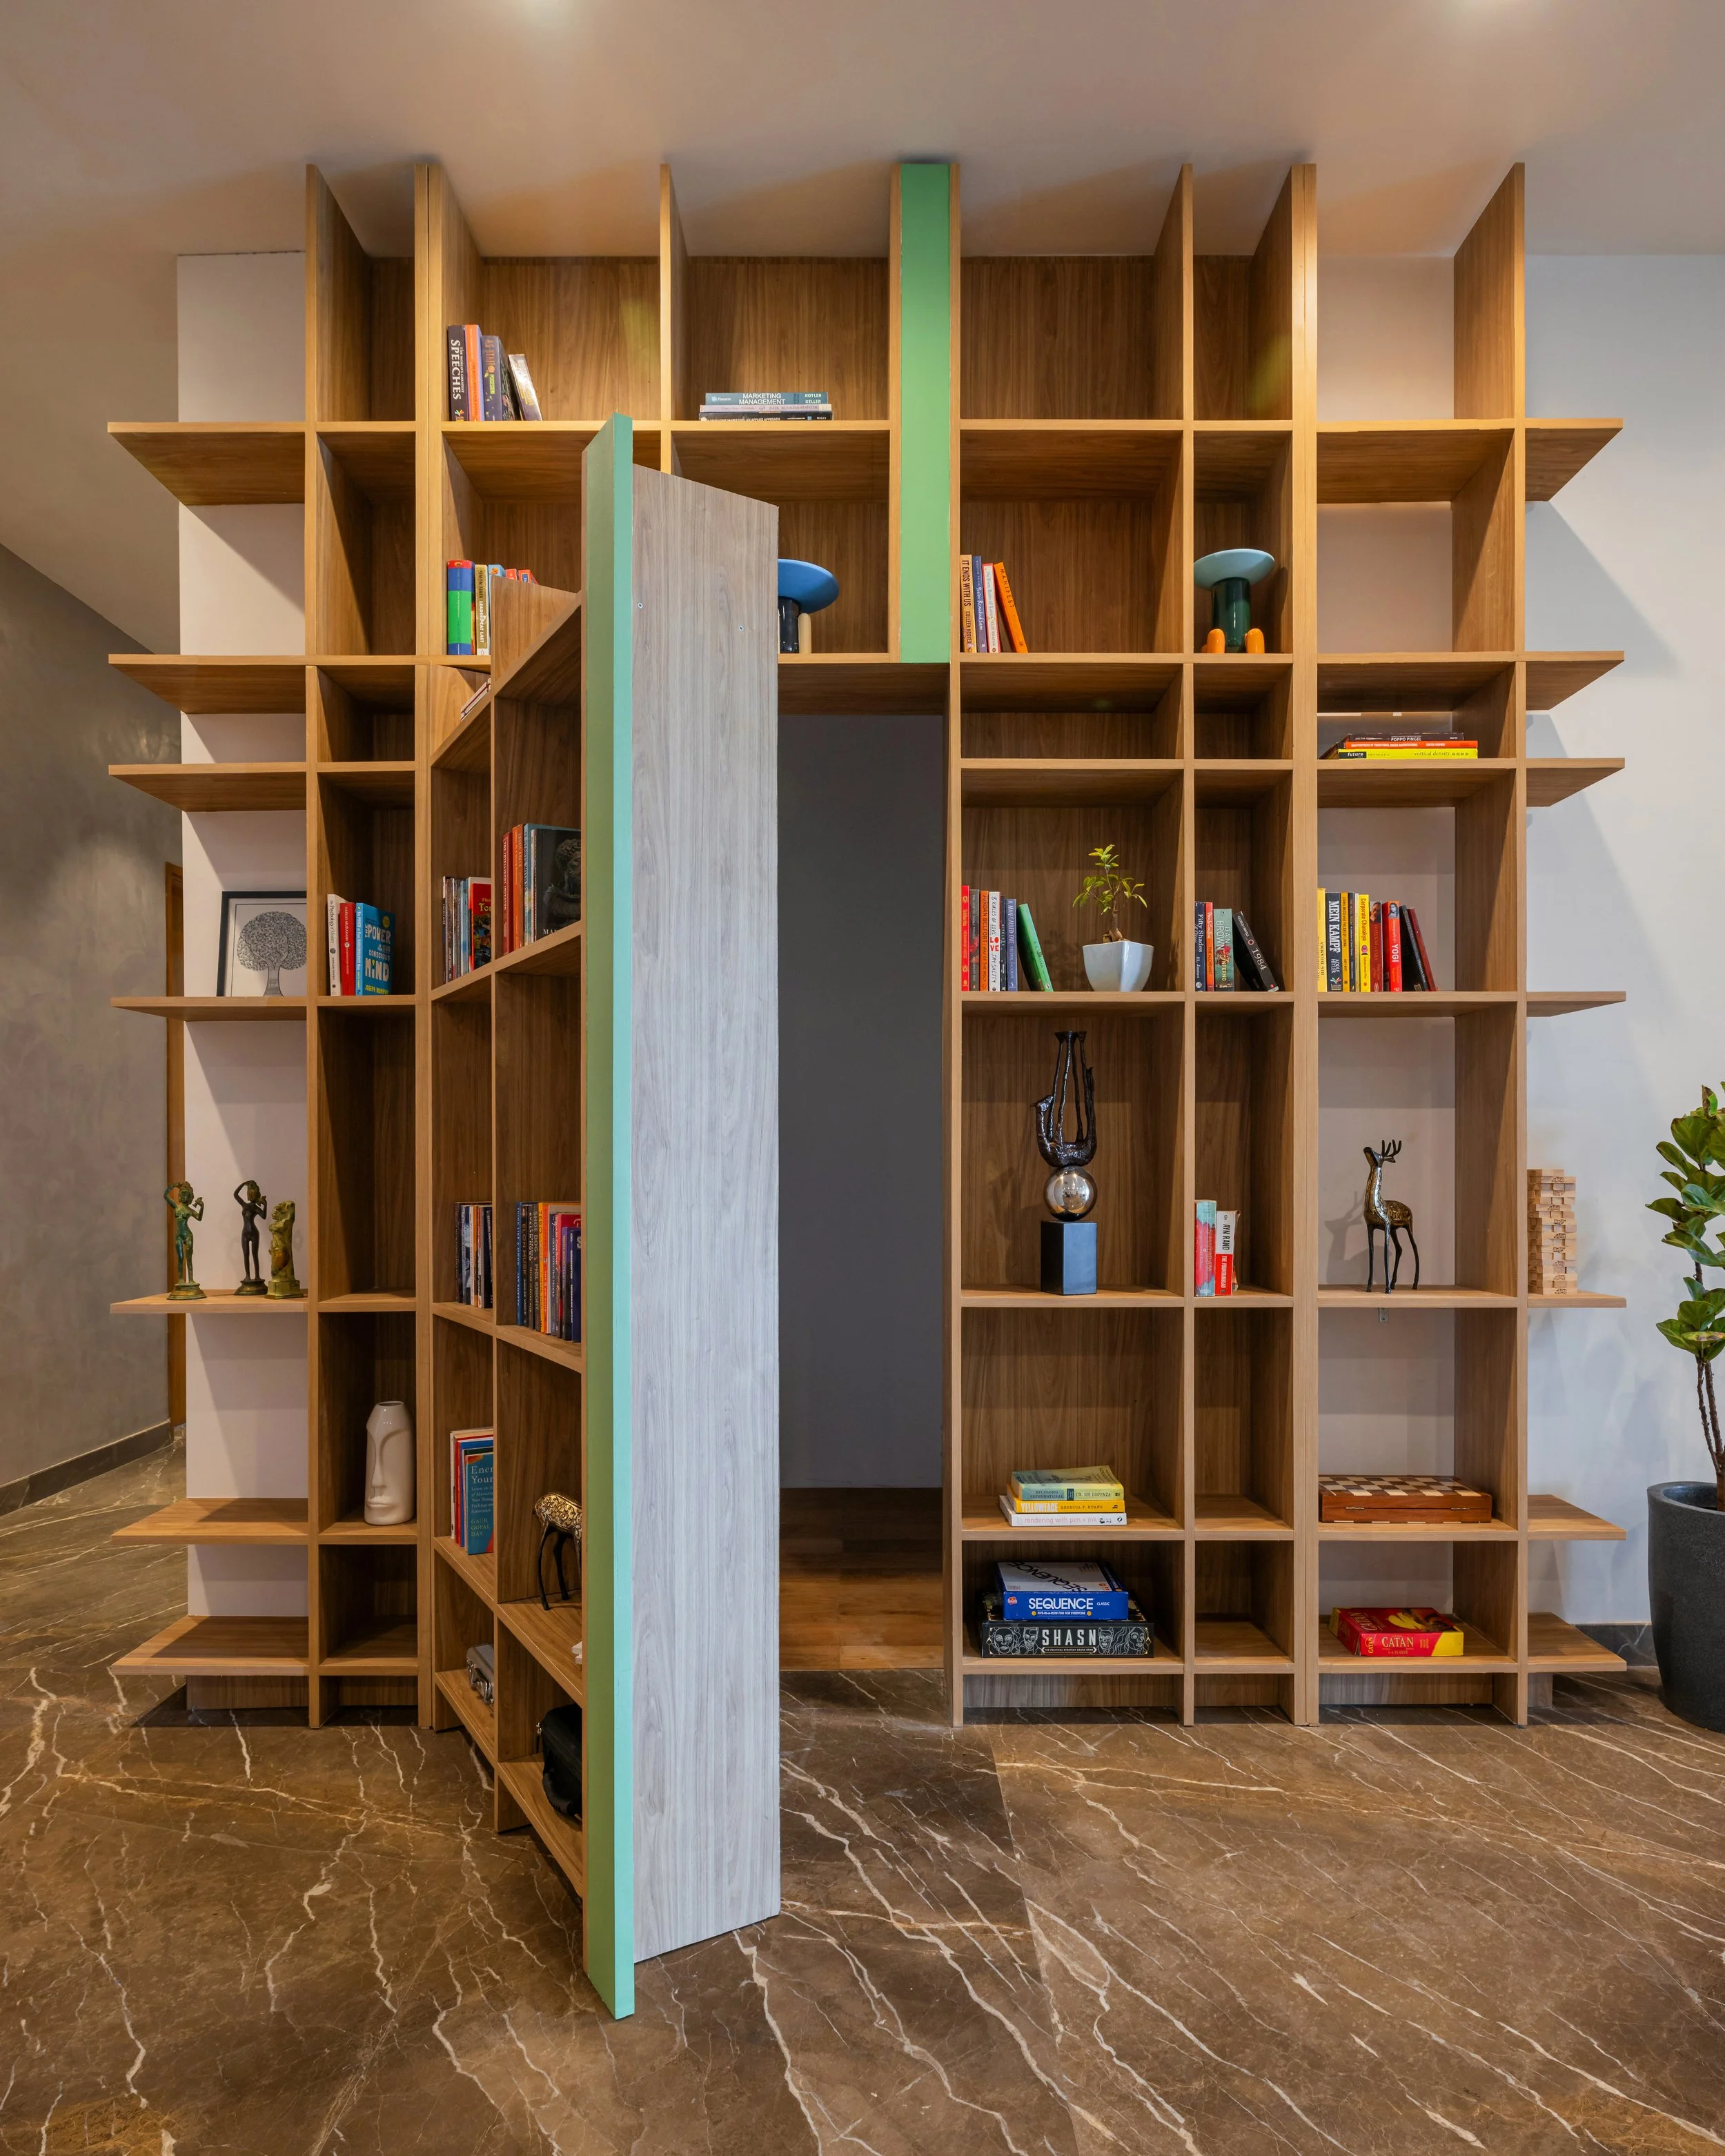
The design is an 11-foot-tall bookshelf that acts as a sculptural feature in the space. At first glance, it appears to be a simple bookshelf, but a closer look reveals that it has two functions, displaying books while concealing the reading nook. This layered design encourages curiosity, rewarding those who take a moment to explore it. It creates a quiet focal point that celebrates knowledge, discovery, and the joy of finding a hidden place to read and reflect.
PROJECT SIZE : 5500 SQ FT
TYPE : MULTIFAMILY RESIDENTIAL
LOCATION : DELHI NCR, INDIA
YEAR : 2024
PHOTOGRAPHY : VIBHOR YADAV